Published on 4 November 2025 by ISAD — School of Design in Milan
At ISAD, the design projects developed by our students reflect a deep engagement with contemporary challenges, from urban regeneration to sustainable production. The eighth edition of our project series, Progetti 8, showcases four outstanding works that explore the intersections of architecture, interior design, and product innovation. Each project demonstrates a rigorous methodology, a sensitivity to context, and a forward-thinking approach that defines the ISAD philosophy.
Gyakusou Nike Undercover Lab Shop Design
The Gyakusou Nike Undercover Lab Shop Design project reimagines the retail experience for a collaborative sportswear line that merges high-performance athletic wear with avant-garde fashion. The design concept focuses on creating a dynamic, immersive environment that reflects the dual identity of the brand: technical precision and artistic expression.
Students developed a spatial narrative that guides visitors through zones of varying intensity, using modular display systems inspired by athletic training equipment. The use of translucent materials, reflective surfaces, and kinetic elements evokes the movement and energy of running, while the understated palette of greys, blacks, and neon accents pays homage to the urban night runs that inspire the Gyakusou collection.
The project also addresses the functional requirements of a retail lab, including flexible fitting areas, a customization station, and a digital interface that allows customers to explore the design process behind each garment. The result is a retail concept that transcends traditional shopping, turning the store into a laboratory for experimentation and community engagement.
“The challenge was to design a space that could adapt to the ever-changing nature of fashion collaborations, while maintaining a strong brand identity.”
Ahuir340
Ahuir340 is a project that tackles the revitalization of a disused industrial site, transforming it into a mixed-use cultural hub. The name itself, a code derived from the site's original address, hints at the project's commitment to preserving the memory of the place while injecting new life into its structures.
The design proposal focuses on adaptive reuse, retaining the raw character of the existing warehouse architecture while introducing contemporary interventions. A central atrium acts as a social condenser, connecting different programmatic areas: exhibition spaces, artist studios, a café, and a small performance venue. The use of recycled materials and passive environmental strategies underscores the project's sustainability ethos.
Students conducted extensive site analysis, mapping the historical layers and community needs, to inform a design that is both contextually sensitive and programmatically diverse. The project demonstrates how architecture can act as a catalyst for cultural regeneration, bridging the gap between industrial heritage and contemporary urban life.
Cohors
Cohors is an ambitious urban design project that explores the concept of co-housing as a response to the housing crisis in dense metropolitan areas. The project proposes a modular residential complex that combines private living units with shared communal spaces, fostering a sense of community and reducing the environmental footprint of urban living.
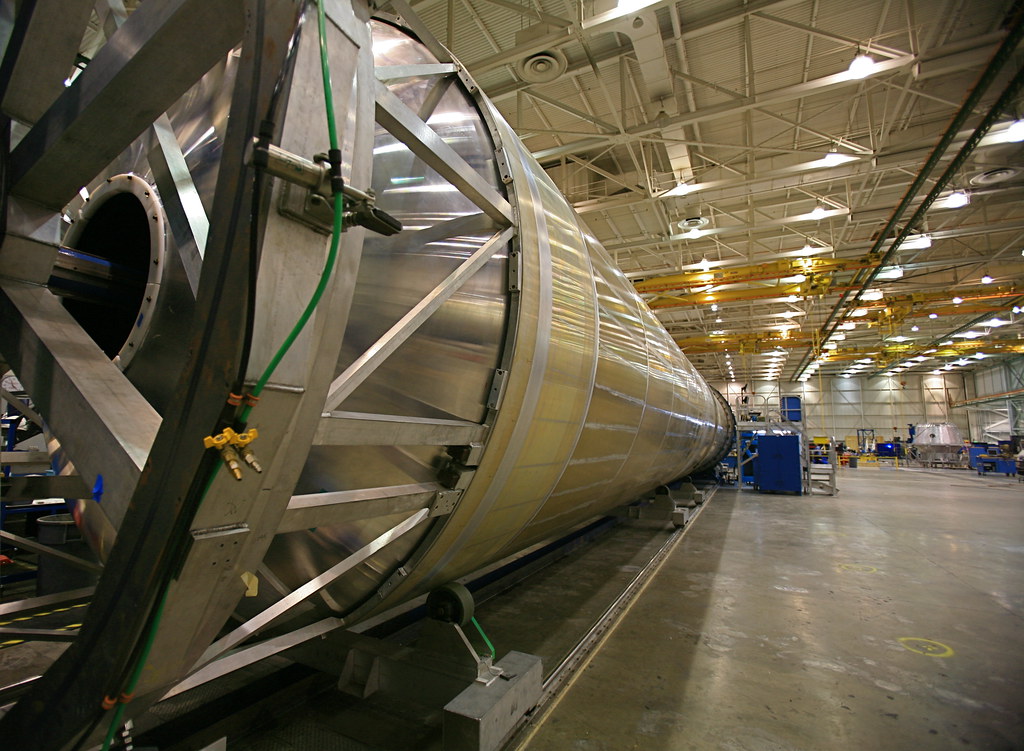
The design is organized around a series of interconnected courtyards, each with a distinct character and function: a productive garden, a children's play area, a quiet reading garden, and a social gathering space. The residential units are designed for flexibility, allowing residents to adapt their living spaces over time as their needs change. The project also integrates shared amenities such as a communal kitchen, laundry, and workshop, encouraging resource sharing and social interaction.
Students paid particular attention to the social dynamics of co-housing, drawing on case studies from around the world to inform their design. The result is a visionary proposal that challenges conventional notions of urban housing and offers a viable model for sustainable, community-oriented living.
Green Factory
Green Factory addresses the urgent need for sustainable industrial production by proposing a model for a zero-emission manufacturing facility. The project integrates renewable energy systems, closed-loop water management, and biophilic design principles to create a factory that not only minimizes its environmental impact but also enhances the well-being of its workers.
The architectural design features a green roof that serves as an additional production area for food crops, a rainwater harvesting system, and a façade composed of photovoltaic panels and vertical gardens. Inside, the production floor is organized to optimize natural light and ventilation, reducing the need for artificial lighting and air conditioning. The project also includes educational spaces where visitors can learn about sustainable manufacturing practices.
Students conducted a thorough life-cycle assessment to evaluate the environmental performance of the design, demonstrating that industrial buildings can be regenerative rather than extractive. The project serves as a blueprint for the future of manufacturing, aligning economic viability with ecological responsibility.
Reflections on Progetti 8
The four projects presented in Progetti 8 exemplify the ISAD approach to design education: a combination of rigorous research, creative exploration, and a commitment to social and environmental responsibility. Each project addresses a distinct set of challenges, yet they all share a common thread of innovation and a deep understanding of the human experience within the built environment.
These works are not merely academic exercises; they are proposals that have the potential to shape real-world practice. They demonstrate the ability of our students to think critically, to collaborate effectively, and to communicate their ideas with clarity and conviction. We invite you to explore these projects in detail and to consider the role of design in shaping a better future.
Written by ISAD — School of Design in Milan
← Back to blog