Published on 9 November 2025 by ISAD — School of Design in Milan
In the world of contemporary design, the line between architecture, interior, and product is increasingly blurred. ISAD's Progetti 6 collection showcases student work that pushes these boundaries, exploring how spaces and objects can respond to cultural, environmental, and commercial needs. The projects presented here—Gyakusou Nike Undercover Lab Shop Design, Ahuir340, Cohors, and Green Factory—each offer a distinct vision, from retail innovation to sustainable production. Together, they demonstrate the school's commitment to nurturing designers who think critically about the built environment and its impact on daily life.
Gyakusou Nike Undercover Lab Shop Design
The Gyakusou Nike Undercover Lab Shop Design project reimagines the retail experience for a niche athletic fashion collaboration. Gyakusou, a partnership between Nike and Japanese designer Jun Takahashi's Undercover label, is known for its technical running apparel that merges performance with avant-garde aesthetics. The student project takes this ethos as a starting point, proposing a shop environment that feels less like a traditional store and more like a laboratory for movement and material exploration.
The design concept focuses on modularity and adaptability. Instead of static shelving, the proposal features movable display units that can be reconfigured to host product launches, running clinics, or art installations. Materials such as raw concrete, perforated metal, and translucent polycarbonate echo the high-tech fabrics used in the garments themselves. Lighting is carefully calibrated to shift from bright, clinical illumination during the day to a more atmospheric, gallery-like glow in the evening, encouraging different modes of engagement.
Retail is no longer just about transaction; it is about creating a narrative that the customer can step into and inhabit.
The project also addresses the growing importance of community in retail. A dedicated area for runners to gather, stretch, and share routes is integrated into the floor plan, blurring the line between shop and social hub. This approach reflects a broader trend in experiential retail, where brands seek to build loyalty through shared experiences rather than mere product availability. The Gyakusou lab design thus becomes a case study in how physical spaces can amplify a brand's identity while serving a functional purpose.
Ahuir340
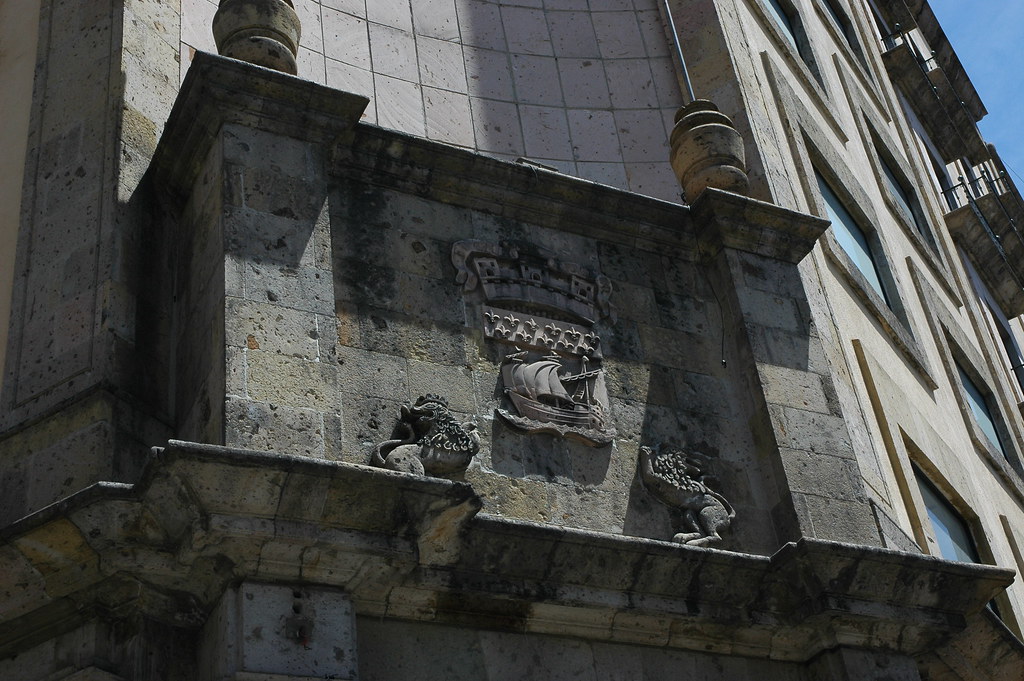
Ahuir340 is a project that explores the intersection of residential architecture and environmental responsiveness. The name suggests a specific plot or code, hinting at a site-specific approach. The design centers on a compact living unit that adapts to its surroundings through passive strategies and flexible spatial configurations. The student behind the project has clearly drawn inspiration from Mediterranean vernacular architecture, where thick walls, shaded courtyards, and natural ventilation have long been used to moderate climate.
The proposed dwelling is organized around a central atrium that acts as a thermal buffer and a social heart. During hot months, the atrium facilitates stack ventilation, drawing cool air from lower openings and expelling warm air through a high-level clerestory. In cooler periods, the atrium becomes a sun trap, storing heat in its thermal mass and distributing it to adjacent rooms. This dual function reduces reliance on mechanical heating and cooling, aligning with contemporary sustainability goals.
Material choices further reinforce the project's ecological stance. Locally sourced stone, rammed earth, and reclaimed timber are specified for their low embodied energy and ability to age gracefully. The interior spaces are designed to be reconfigurable, with sliding partitions that allow the inhabitants to alter the size and function of rooms according to changing needs—whether accommodating a growing family or creating a home office. Ahuir340 thus exemplifies a holistic approach to residential design, where environmental performance and human comfort are inseparable.
Cohors
Cohors presents a bold vision for collective living in dense urban contexts. The project tackles the challenge of housing affordability and social isolation by proposing a cohousing model that balances private units with generous shared amenities. The name, evoking a Roman military unit, suggests cohesion and mutual support—qualities that are increasingly scarce in modern cities. The design is conceived as a vertical community, with stacked residential floors interspersed with communal terraces, workshops, and dining areas.
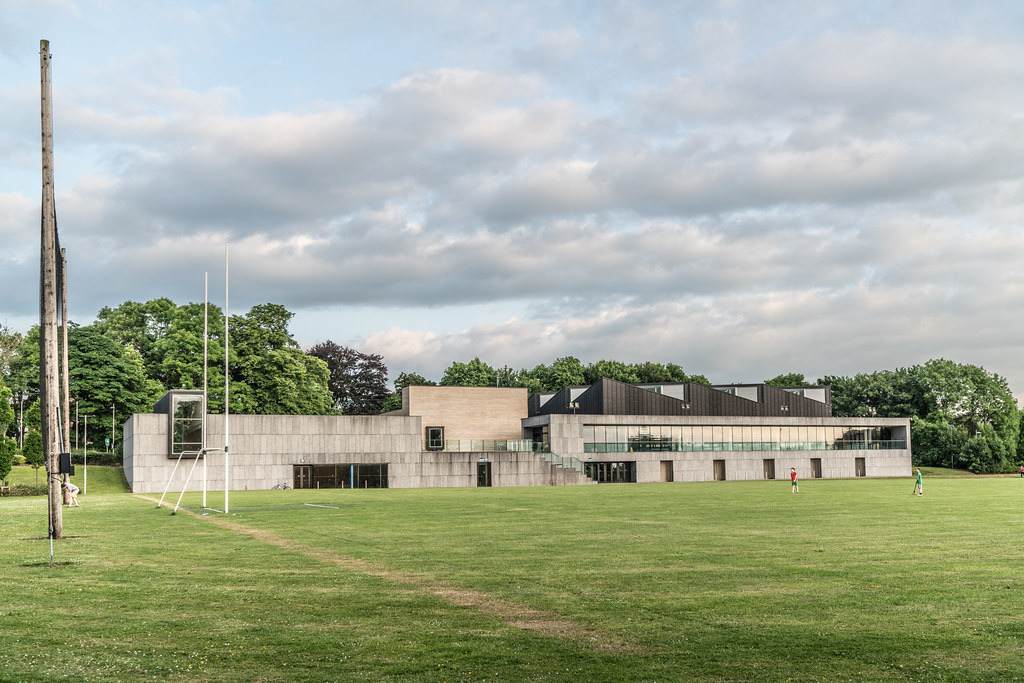
The architectural language of Cohors is deliberately understated, prioritizing function and flexibility over formal novelty. Each private unit is compact but efficient, featuring built-in furniture that maximizes usable space. Large operable windows provide natural light and ventilation, while also framing views of the surrounding neighborhood. The shared spaces, by contrast, are more expansive and adaptable, capable of hosting anything from a children's playgroup to a neighborhood meeting.
A key innovation in Cohors is its governance model, which is embedded in the spatial design. A ground-floor community room serves as both a lobby and a decision-making space, with a circular seating arrangement that encourages face-to-face dialogue. Digital infrastructure supports remote participation, ensuring that all residents can contribute to management regardless of their schedules. This integration of social process and physical form makes Cohors a compelling prototype for future housing developments that prioritize community resilience.
Green Factory
Green Factory rethinks the industrial building as a productive landscape rather than a mere container for machinery. The project proposes a manufacturing facility that integrates food production, renewable energy generation, and public education within a single architectural framework. The concept responds to the growing demand for transparency in supply chains and the desire to reconnect urban populations with the sources of their goods.
The design features a series of stepped terraces that support hydroponic gardens and photovoltaic panels, creating a continuous green roof that insulates the building and manages stormwater. Inside, the production floor is organized as a flexible grid, allowing for different manufacturing processes to be reconfigured as needs evolve. A visitor route winds through the facility, offering glimpses of the production line without compromising safety or efficiency. This educational component transforms the factory from a closed-off industrial zone into a civic asset.
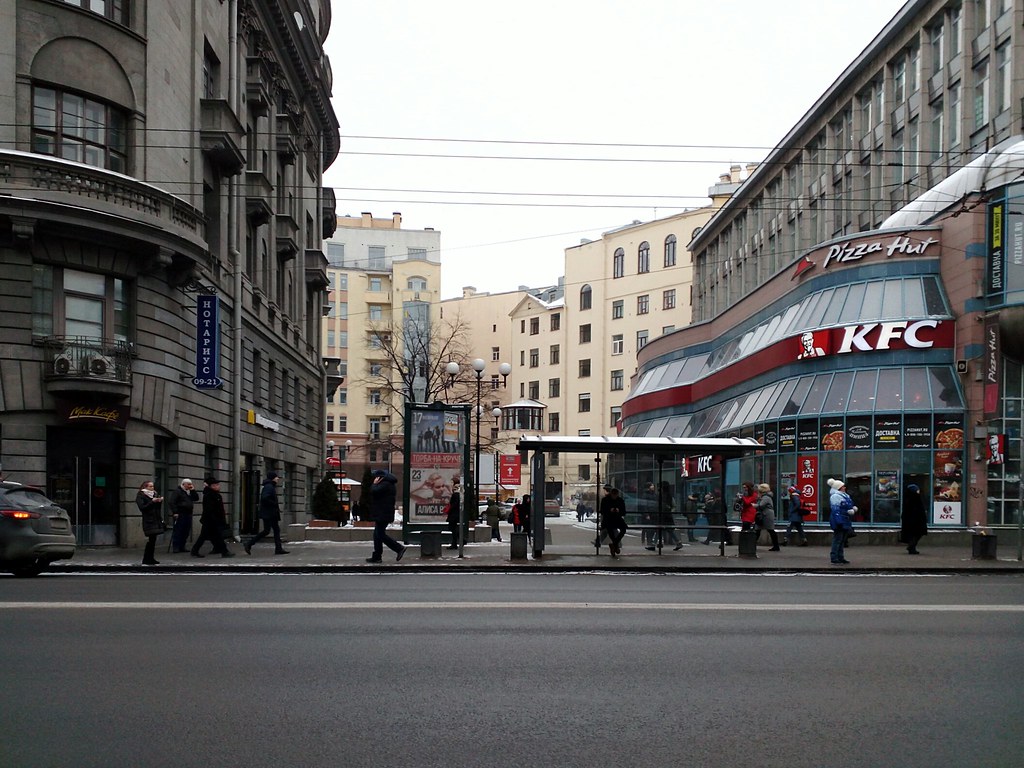
Material selection for Green Factory emphasizes circularity. Structural elements are designed for disassembly, enabling future reuse or recycling. Waste heat from manufacturing processes is captured and redirected to warm the hydroponic systems, creating a closed-loop energy cycle. The project demonstrates that industrial architecture can be both economically viable and environmentally regenerative, challenging the assumption that sustainability is a luxury reserved for residential or commercial projects.
Cross-Cutting Themes and Educational Approach
Across these four projects, several recurring themes emerge. First, there is a strong emphasis on adaptability—spaces and objects designed to accommodate change over time, whether in retail trends, family structures, community needs, or production methods. Second, sustainability is treated not as an add-on but as a fundamental design parameter, influencing everything from material choice to spatial organization. Third, each project engages with its social context, recognizing that design has the power to shape behavior and foster connections.
These projects also reflect ISAD's pedagogical philosophy, which encourages students to develop a critical stance toward contemporary challenges. Rather than prescribing a single design methodology, the school provides a framework within which students can explore diverse approaches, from the highly conceptual to the deeply practical. The result is a body of work that is both varied and coherent, demonstrating the breadth of possibilities within the field of architecture and design.
Visitors to the Progetti section may also be interested in exploring earlier collections, such as Progetti 2 and Progetti 3, which showcase different thematic focuses and design explorations. For a broader view of the school's output, Progetti 4 and Progetti 8 offer additional perspectives on student work across various scales and typologies.
Conclusion
Progetti 6 presents a compelling snapshot of emerging design talent at ISAD. The projects—Gyakusou Nike Undercover Lab Shop Design, Ahuir340, Cohors, and Green Factory—each tackle distinct challenges with creativity and rigor. They demonstrate an understanding that design is not merely about creating beautiful objects or spaces, but about addressing real-world problems and improving the quality of life for individuals and communities. As these students move into professional practice, their work will undoubtedly contribute to a more thoughtful, sustainable, and inclusive built environment.
Written by ISAD — School of Design in Milan
← Back to blog