Published on 14 November 2025 by ISAD — School of Design in Milan
In the fourth installment of ISAD's project showcase, we turn to a series of works that interrogate the boundaries between architecture, interior design, and environmental responsibility. From a retail environment conceived for a sportswear collaboration to a vertical garden embedded in a production facility, each project reflects a rigorous design process and a sensitivity to context. These projects, developed within the school's studios, demonstrate how students translate conceptual research into spatial proposals with real-world implications.
Gyakusou Nike Undercover Lab Shop Design
The Gyakusou Nike Undercover Lab Shop project explores the intersection of fashion, sport, and retail experience. The design brief called for a temporary retail space that could embody the ethos of the Gyakusou running collection—a collaboration between Nike and Japanese designer Jun Takahashi's Undercover label. The result is a spatial narrative that prioritizes movement, lightness, and the urban runner's perspective.
Students approached the project by analyzing the collection's material palette and its conceptual roots in Tokyo's running culture. The shop design employs modular display systems that can be reconfigured to accommodate different product drops and events. The use of translucent fabrics and reflective surfaces creates a dynamic interplay with natural light, while a continuous running track motif on the floor guides visitors through the space. The project demonstrates how retail design can transcend mere product display to become an immersive brand experience.
"The challenge was to create a space that felt as agile and responsive as the clothing itself—a retail environment that could breathe with the city."
The final proposal includes a detailed material specification, lighting plan, and a modular furniture system designed for easy assembly and disassembly. This project highlights ISAD's emphasis on integrating branding, spatial design, and user experience in commercial contexts.
Ahuir340
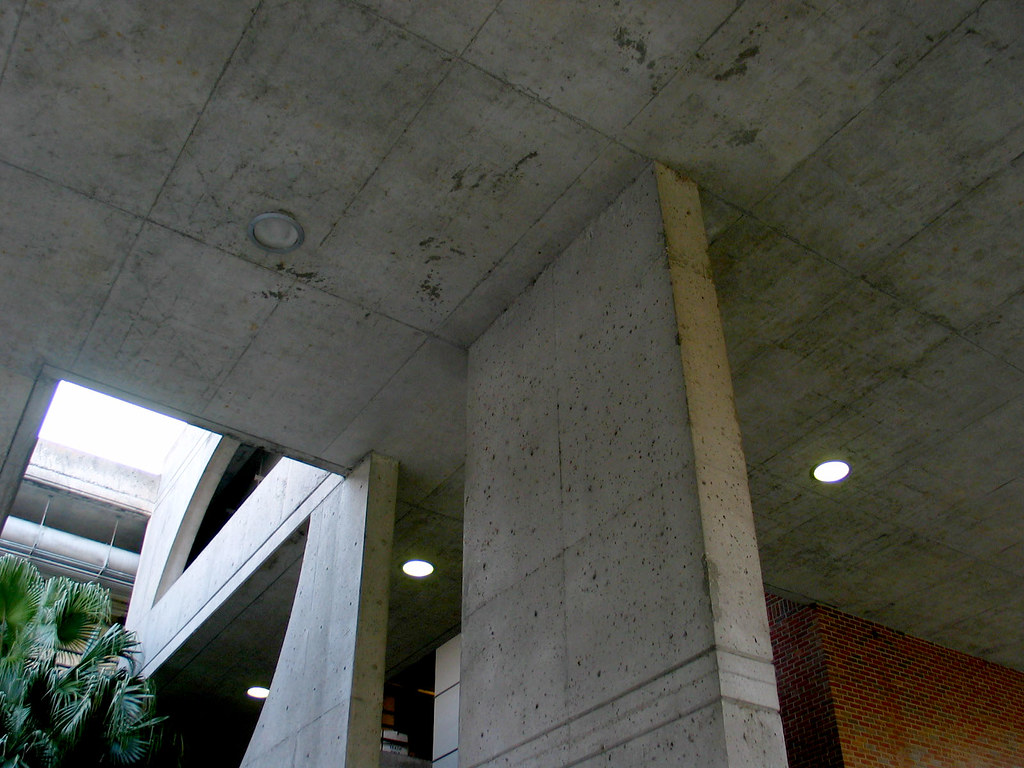
Ahuir340 is a residential interior project that reimagines a compact urban apartment in Valencia, Spain. The name derives from the apartment's address, grounding the project in a specific site with its own climatic and cultural conditions. The design brief emphasized maximizing natural light, improving spatial flow, and incorporating local materials in a contemporary way.
The students' proposal reorganizes the apartment's layout by removing non-structural partitions and introducing a central multifunctional core that houses storage, a workspace, and a concealed kitchen. This core acts as a spatial pivot, allowing the living areas to flow around it while maintaining distinct zones for sleeping and socializing. The material palette combines traditional Valencian ceramics with warm oak and micro-cement finishes, creating a tactile contrast that speaks to both heritage and modernity.
A key aspect of the project is its attention to passive environmental strategies. Cross-ventilation is enhanced through carefully positioned openings, and a new interior courtyard brings daylight deep into the plan. The project illustrates how small-scale residential interventions can significantly improve quality of life without expanding the building's footprint.
Cohors
Cohors is a speculative project that investigates the future of co-living in dense urban environments. The proposal takes the form of a mid-rise residential building that combines private micro-units with generous shared spaces, challenging conventional notions of privacy and community. The design draws inspiration from the Roman concept of the cohors—a courtyard surrounded by dwellings—reinterpreted for contemporary urban life.
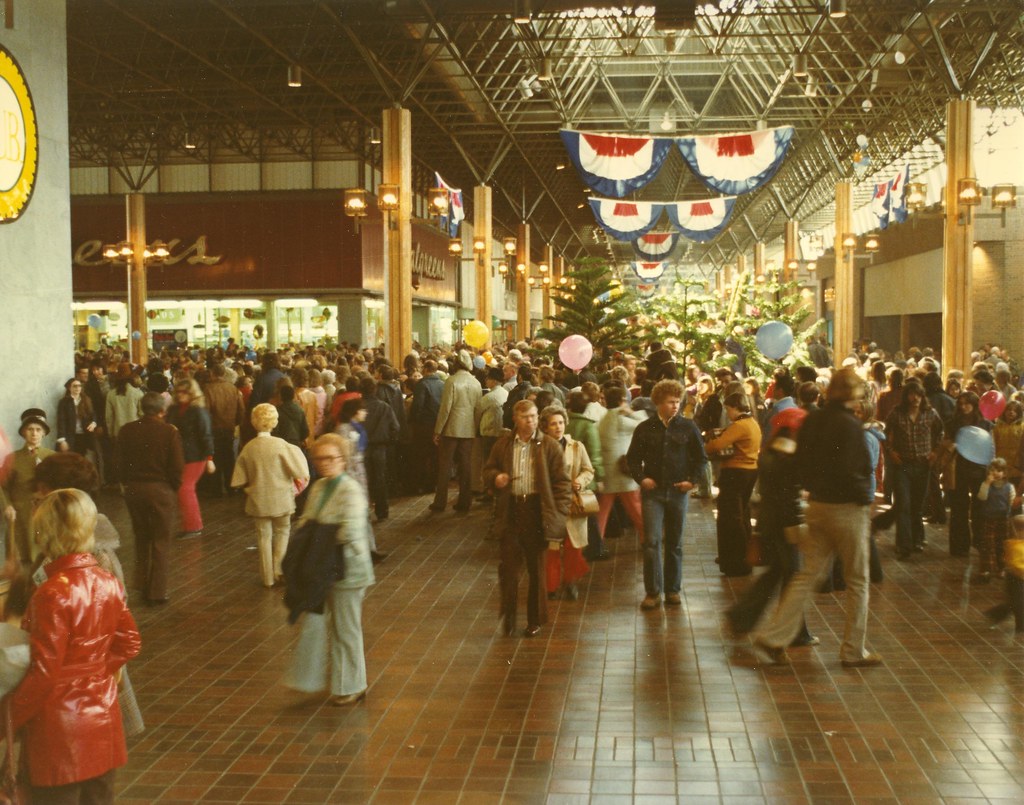
The building is organized around a series of vertical and horizontal common areas, including a communal kitchen and dining hall, co-working spaces, a rooftop garden, and flexible event rooms. Private units are compact but highly efficient, with built-in furniture and adaptable layouts. The project's social agenda is supported by a governance model proposed by the students, outlining how residents might manage shared resources and decision-making.
Structurally, the building employs a hybrid timber-concrete system that reduces embodied carbon while allowing for future adaptability. The facade is designed with integrated planters and shading devices that respond to solar orientation, contributing to the building's environmental performance. Cohors exemplifies ISAD's commitment to addressing pressing urban issues through design research.
Green Factory
Green Factory is an industrial architecture project that rethinks the relationship between manufacturing and ecology. The brief called for a small-scale production facility for a sustainable furniture company, located on a brownfield site on the outskirts of Milan. The design integrates production, showroom, and administrative functions within a single volume, while prioritizing environmental regeneration.
The building's most striking feature is its living facade: a modular system of planted panels that provides insulation, filters air, and supports local biodiversity. Rainwater is harvested from the roof and stored in underground tanks for irrigation and non-potable uses. Inside, the production floor is organized to optimize material flow and worker well-being, with ample daylight and views to the surrounding landscape.

The project also includes a public pathway that winds through the site, allowing visitors to observe the production process and learn about sustainable manufacturing. This educational dimension transforms the factory from a closed industrial box into a community asset. Green Factory demonstrates how industrial architecture can be a catalyst for ecological and social renewal.
Design Methodology and Educational Context
These four projects, while diverse in program and scale, share a common methodological foundation rooted in ISAD's pedagogical approach. Students are encouraged to begin with rigorous site and context analysis, followed by iterative design explorations using physical models and digital tools. The studio environment fosters critical dialogue, with regular reviews by faculty and external critics.
An emphasis on sustainability runs through all projects, not as an add-on but as an integral part of the design process. Whether through material selection, passive environmental strategies, or social programming, students are challenged to consider the long-term impacts of their proposals. This holistic view prepares graduates to address complex real-world challenges in their professional careers.
For those interested in exploring more student work, the Progetti 2 and Progetti 3 pages offer earlier explorations in interior and urban design, while Progetti 6 and Progetti 8 present later projects with a focus on public space and advanced technologies.
Conclusion
The projects featured in Progetti 4 reflect the breadth and depth of ISAD's design education. From the ephemeral world of fashion retail to the enduring structures of housing and industry, each project demonstrates a commitment to thoughtful, context-driven design. They reveal a generation of designers ready to engage with the environmental and social imperatives of our time.
As the school continues to evolve, these projects serve as a record of its pedagogical values and as inspiration for future students. The dialogue between tradition and innovation, local identity and global challenges, remains at the heart of ISAD's mission.
Written by ISAD — School of Design in Milan
← Back to blog