Published on 9 December 2025 by ISAD — School of Design in Milan
In the competitive landscape of sportswear retail, where functionality often overshadows atmosphere, the Gyakusou Nike Undercover Lab shop design stands as a compelling case study in merging high-performance identity with immersive spatial storytelling. Developed as a student project at ISAD – Istituto Superiore di Architettura e Design in Milan, this concept reimagines the retail experience for Nike’s Gyakusou line, a collaboration with Japanese designer Jun Takahashi of Undercover. The project explores how a physical space can embody the ethos of running – rhythm, endurance, and the dialogue between body and environment – while maintaining the avant-garde sensibility that defines the Undercover label.
Concept and Inspiration: Running as a Spatial Narrative
The design concept draws deeply from the philosophy behind Gyakusou, a term that translates roughly to "running in reverse" or "going against the flow." This notion of counter-movement and personal rhythm becomes the guiding principle for the spatial layout. Rather than a conventional grid of product displays, the space is conceived as a continuous loop, mimicking the circularity of a running track or the repetitive yet meditative nature of long-distance running. The visitor is invited to move through the store not as a passive shopper but as a runner navigating a course, with moments of acceleration, rest, and discovery.
Inspiration also comes from the urban landscapes where Gyakusou runners train – Tokyo’s dense streets, parks, and hidden alleys. The design translates these environments into material choices and spatial sequences: raw concrete suggests the hardness of pavement, while translucent panels evoke the blur of peripheral vision at speed. The result is a space that feels both industrial and poetic, echoing Undercover’s ability to find beauty in the overlooked.
Material Palette and Tactile Experience
The material palette is deliberately restrained yet rich in texture, reflecting the utilitarian roots of running gear and the refined minimalism of Japanese design. Exposed concrete floors and walls provide a cool, grounding base, while brushed stainless steel fixtures introduce a clinical, almost laboratory-like precision – a nod to the "Lab" in the project’s title. These hard surfaces are balanced by softer elements: rubber flooring in key zones absorbs sound and echoes the resilience of running shoes, and fabric panels, reminiscent of technical apparel, add warmth and acoustic comfort.
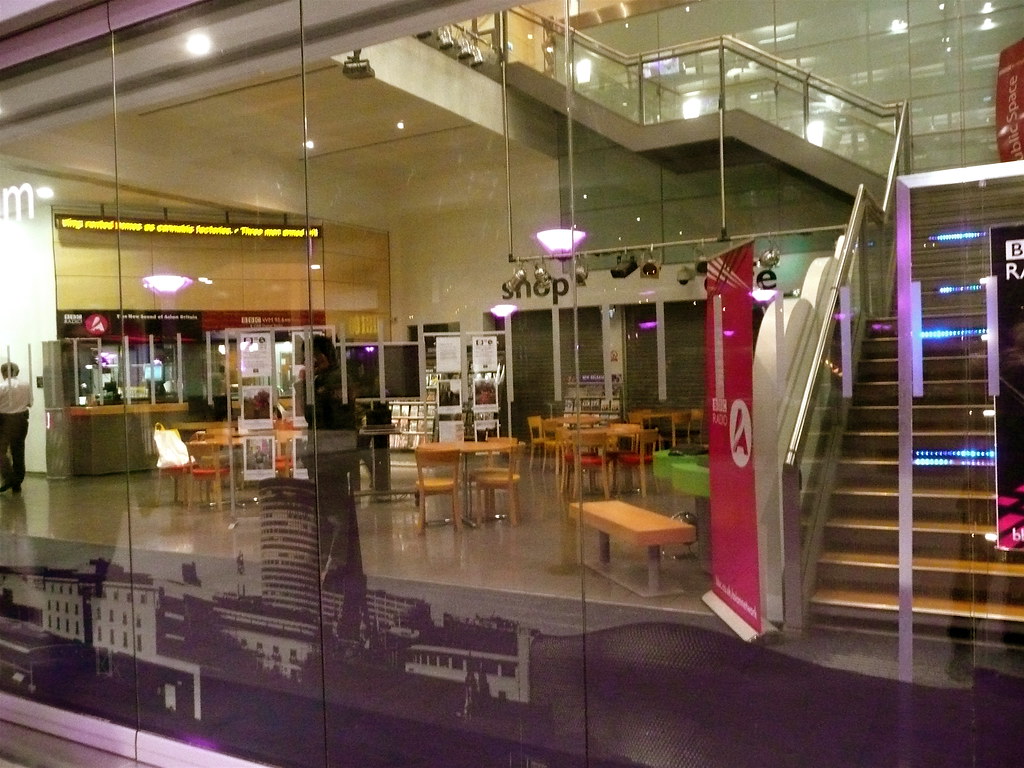
Lighting plays a crucial role in shaping the tactile experience. Rather than uniform illumination, the design employs directional spotlights that create pools of light and shadow, mimicking the changing conditions of outdoor running. A continuous LED strip, embedded in the floor or ceiling, traces the main circulation path, guiding visitors like lane markings on a track. This interplay of light and material invites touch and close inspection, encouraging a deeper engagement with the products on display.
Spatial Organization: The Loop and the Lab
The store is organized around two interconnected zones: the "Loop" and the "Lab." The Loop is the primary retail area, a fluid, open space where products are displayed along curved walls and freestanding modules. This zone emphasizes movement and accessibility, with low fixtures that keep sightlines open and allow the space to feel expansive. The curvature of the walls subtly directs foot traffic, creating a natural flow that mirrors the rhythm of a run.
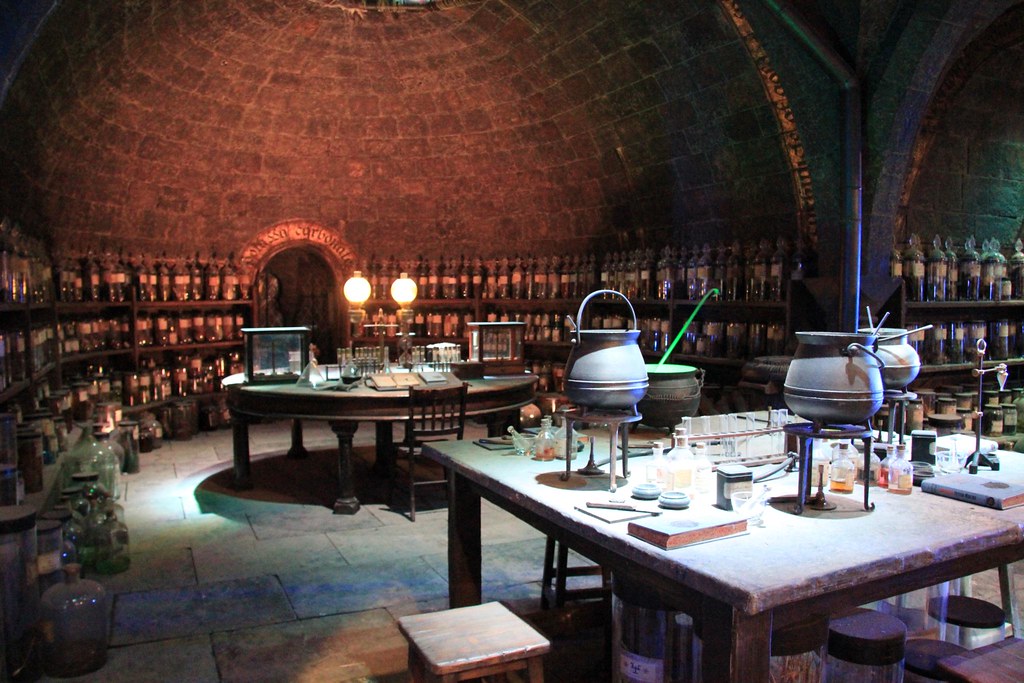
The Lab, in contrast, is a more intimate and focused environment. Here, the design shifts to a modular, almost scientific aesthetic, with display cases resembling specimen tables and shelving that can be reconfigured for product launches or collaborations. This zone serves as a testing ground for new ideas, both in terms of product presentation and spatial experimentation. The juxtaposition of the open Loop and the contained Lab creates a dynamic tension that keeps the visitor’s experience varied and engaging.
"The space should feel like a runner’s body – efficient, responsive, and capable of surprise. Every corner is a stride, every material a breath."
Display and Product Integration
Product display is treated as an integral part of the architecture rather than an afterthought. Custom-designed fixtures, such as tensioned cables and suspended rails, allow garments to float in space, emphasizing their lightness and technical construction. Footwear is presented on cantilevered shelves that seem to emerge from the walls, giving each shoe the prominence of a sculptural object. This approach not only highlights the design details of the Gyakusou collection but also reinforces the idea that the products are tools for performance, not just commodities.
Interactive elements are subtly integrated. A digital screen embedded in the main wall displays real-time data from local running routes – distance, pace, elevation – connecting the store to the broader running community. A small area with a treadmill and motion sensors allows customers to test apparel under simulated conditions, blurring the line between retail and laboratory. These features make the space feel alive and responsive, aligning with the forward-thinking ethos of both Nike and Undercover.
Sustainability and Future-Proofing
While the project is conceptual, it incorporates principles of sustainable design that are increasingly relevant in retail architecture. The use of durable, low-maintenance materials such as concrete and steel reduces the need for frequent renovation, extending the lifecycle of the space. Modular fixtures and movable partitions allow the layout to be adapted for different seasons or collections without significant waste. Additionally, the emphasis on natural light through large windows and skylights minimizes energy consumption during daytime hours.
The design also anticipates the evolving role of physical retail in a digital age. By creating an experience that cannot be replicated online – the sensory richness, the physical engagement, the community atmosphere – the Gyakusou Nike Undercover Lab positions itself as a destination rather than a mere point of sale. This forward-looking approach reflects the educational philosophy of ISAD, where students are encouraged to think beyond conventional solutions and address the broader cultural and environmental implications of their work.
Educational Context and Design Process
This project was developed within the framework of ISAD’s design curriculum, where students tackle real-world briefs with a strong emphasis on research and conceptual rigor. The design process involved extensive analysis of the Gyakusou brand identity, case studies of innovative retail spaces, and iterative model-making to test spatial ideas. The result is a synthesis of theoretical exploration and practical application, demonstrating the student’s ability to translate abstract concepts into tangible architectural form.
ISAD, located in Milan – a global hub for design and fashion – provides a unique environment for such projects. The school’s focus on cross-disciplinary collaboration and its connections to industry professionals enable students to engage with contemporary challenges in architecture and design. The Gyakusou Nike Undercover Lab is a testament to the creative potential that emerges when academic rigor meets real-world inspiration.
Conclusion: A New Paradigm for Sportswear Retail
The Gyakusou Nike Undercover Lab shop design offers a compelling vision for the future of sportswear retail, where space becomes an extension of the product’s philosophy. By translating the essence of running into architectural terms – movement, rhythm, endurance, and introspection – the project creates an environment that is both functional and emotionally resonant. It challenges the conventional boundaries between store, gallery, and laboratory, inviting visitors to experience the brand in a profoundly personal way.
As retail continues to evolve, projects like this remind us that physical spaces still hold immense power to connect people with products and ideas. The design not only honors the collaborative spirit of Nike and Undercover but also showcases the innovative thinking cultivated at ISAD. It stands as a model for how thoughtful design can elevate commerce into culture, and how a simple act like running can inspire architecture that moves us.
Written by ISAD — School of Design in Milan
← Back to blog