Published on 29 December 2025 by ISAD — School of Design in Milan
In the world of retail design, the intersection of sport, fashion, and art often produces spaces that transcend mere commercial function. The Gyakusou Nike Undercover Lab Shop Design project, developed within the academic environment of ISAD – School of Design in Milan, exemplifies this convergence. This project explores how a temporary retail environment can embody the ethos of a collaborative brand, translating the philosophy of movement, innovation, and urban aesthetics into a tangible spatial experience.
Conceptual Framework: The Gyakusou Ethos
Gyakusou, a long-standing collaboration between Nike and Japanese designer Jun Takahashi of Undercover, is renowned for its unique approach to running apparel. The name itself, meaning "reverse running" or "running in reverse," hints at a philosophy that challenges conventional notions of sport and style. The project brief for this lab shop design required students to distill this ethos into a physical space that would not only showcase the products but also immerse visitors in the brand's world.
Students were encouraged to move beyond traditional retail layouts and think of the shop as an experiential installation. The design had to reflect the duality inherent in Gyakusou: the technical performance of Nike's sportswear combined with the avant-garde, almost poetic sensibility of Undercover. This duality became the driving force behind the spatial narrative, where functional elements were juxtaposed with artistic expression.
Design Approach: Materiality and Atmosphere
One of the key aspects of the project was the thoughtful selection of materials. The design proposals often featured raw, industrial textures—such as exposed concrete, steel mesh, and unfinished wood—contrasted with sleek, high-tech surfaces. This material dialogue mirrored the blend of rugged outdoor performance and refined urban fashion. For instance, a common strategy was to use translucent or reflective panels to create a sense of depth and movement, echoing the dynamic nature of running.
Lighting played a crucial role in shaping the atmosphere. Students experimented with dramatic spotlights to highlight key products, while ambient lighting was used to create zones of intimacy within the open plan. The interplay of light and shadow was not merely functional but served to guide the customer journey, subtly directing attention from one collection to another. The overall mood aimed to be both energetic and contemplative, inviting visitors to explore at their own pace.
Spatial Organization: Fluidity and Discovery
Traditional retail spaces often rely on a linear path, but the Gyakusou lab shop designs embraced a more organic flow. The layout was conceived as a series of interconnected zones, each with a distinct character yet part of a cohesive whole. A central "runway" or circulation spine was a recurring motif, symbolizing the act of running and providing a clear axis through the space. Off this spine, alcoves and display platforms were arranged to encourage exploration and discovery.
Flexibility was another critical consideration. Since the lab shop was envisioned as a temporary or pop-up structure, many designs incorporated modular elements that could be easily assembled, disassembled, and reconfigured. This not only addressed practical concerns but also reinforced the idea of constant motion and change—core values of the Gyakusou brand. The use of movable partitions, rolling racks, and stackable crates allowed the space to adapt to different products and events.
Brand Integration: Storytelling Through Space
A successful retail design goes beyond displaying products; it tells a story. In this project, students were tasked with integrating the brand's narrative into every aspect of the environment. Graphic elements, such as the distinctive Gyakusou logo and abstract patterns inspired by Japanese landscapes, were subtly woven into the architecture. This could be achieved through laser-cut metal screens, printed textiles, or even projected imagery.
The concept of "reverse running" was often interpreted literally in the design. Some proposals featured inverted or mirrored elements, challenging visitors' perceptions and encouraging them to see familiar objects in a new light. Others incorporated kinetic installations that responded to movement, creating an interactive experience that blurred the line between shopper and participant. Such storytelling techniques transformed the shop from a mere point of sale into a destination that resonated with the brand's loyal following.
"The Gyakusou lab shop is not just a place to buy clothes; it is a space that embodies the spirit of the runner—solitary yet connected, technical yet poetic."
Educational Context and Learning Outcomes
This project was undertaken as part of the curriculum at ISAD, where students are encouraged to engage with real-world design challenges. The brief required them to research the brand thoroughly, analyze its market position, and develop a concept that was both innovative and commercially viable. The process involved multiple stages, from initial sketches and mood boards to detailed technical drawings and 3D models.
Through this exercise, students honed their skills in spatial planning, material specification, lighting design, and brand communication. They also learned to balance aesthetic aspirations with practical constraints such as budget, sustainability, and user experience. The resulting projects, including the one featured in this image, demonstrate a high level of creativity and professionalism, reflecting the school's commitment to nurturing the next generation of designers.
Reflections on the Design Shown
The image accompanying this page offers a glimpse into one student's interpretation of the Gyakusou lab shop. The design appears to emphasize clean lines and a monochromatic palette, with strategic pops of color that draw the eye. The use of vertical elements and varying ceiling heights creates a dynamic spatial rhythm, while the careful placement of product displays ensures that each item is given prominence.
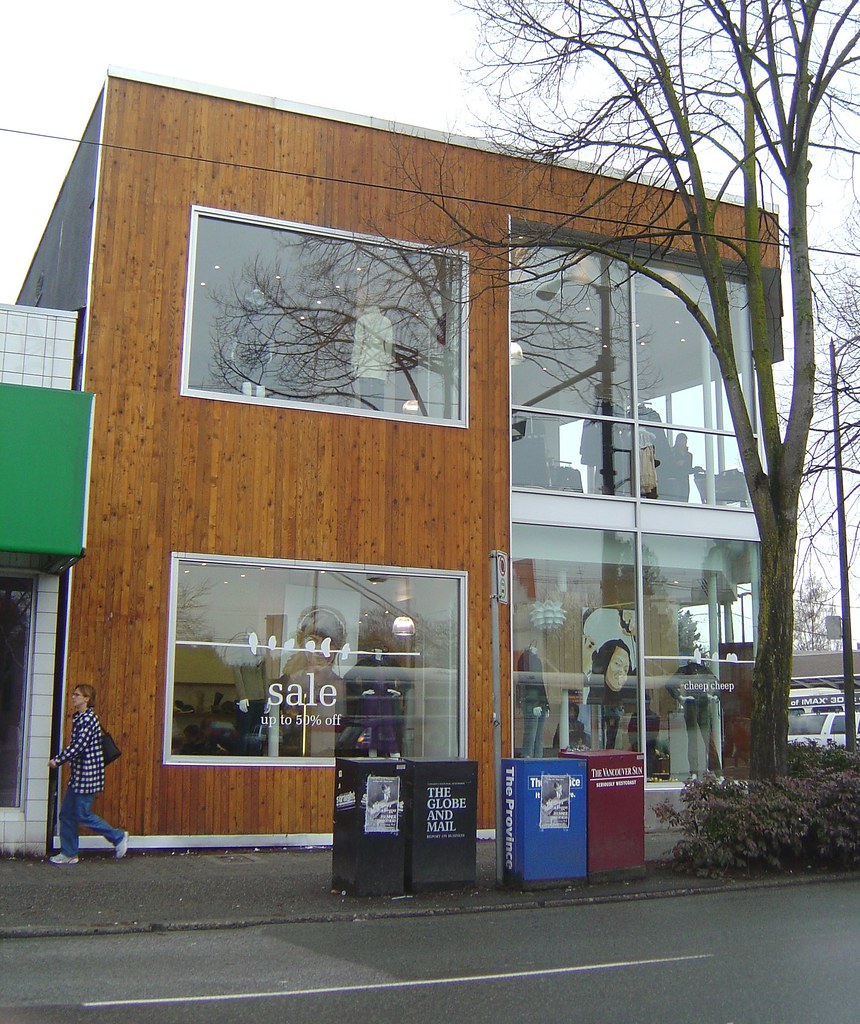
What stands out is the seamless integration of brand identity with functional retail needs. The space feels both futuristic and grounded, a testament to the designer's ability to translate abstract concepts into concrete form. It is this balance between vision and pragmatism that defines the best work produced at ISAD, and this project is a prime example of that ethos in action.
For those interested in exploring more student projects from ISAD, the portfolio section offers a diverse range of innovative designs. Each project reflects the school's dedication to excellence and its role in shaping the future of architecture and design.
Written by ISAD — School of Design in Milan
← Back to blog