Published on 7 February 2026 by ISAD — School of Design in Milan
In the heart of Milan, ISAD – Istituto Superiore di Architettura e Design – has long been a crucible for creative minds seeking to merge aesthetics with functionality. Among the many compelling projects that emerge from its studios, the Green Factory stands as a testament to the school's commitment to sustainable design and innovative thinking. This particular image, the third in the series, captures a moment of quiet intensity within a larger vision, inviting viewers to explore the nuanced relationship between industrial heritage and ecological renewal.
The Genesis of the Green Factory
The Green Factory project was born from a simple yet profound question: how can architecture reclaim and transform spaces that were once symbols of environmental degradation? The students behind this work – Alessandro Demaria, Alessandra Rossi, and Letizia Talamona – approached the challenge with a blend of analytical rigor and poetic sensibility. Their goal was not merely to design a building, but to propose a new paradigm for urban manufacturing, one where production and nature coexist in a mutually beneficial cycle.
The project’s title itself is a deliberate provocation. The term "factory" evokes images of smokestacks, noise, and pollution, while "green" suggests growth, health, and sustainability. By pairing these two words, the designers signal their intent to overturn conventional expectations. They envision a facility that operates not as a burden on its surroundings, but as a living organism that contributes to the ecological and social fabric of its community.
Image 3: A Study in Light and Structure
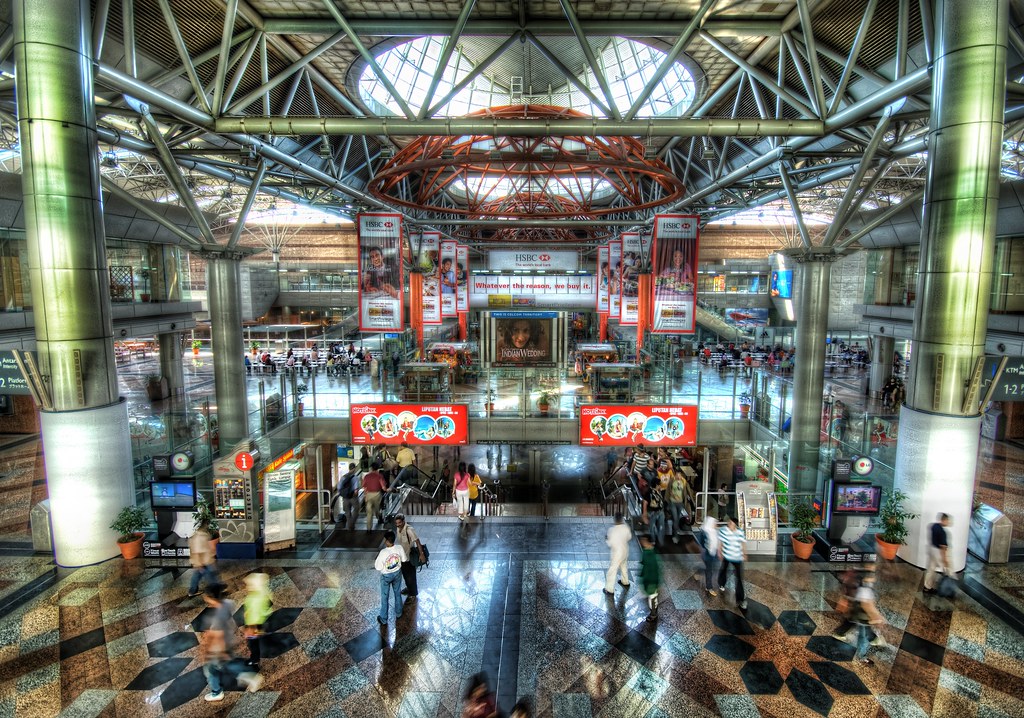
This third image in the series offers a focused look at one of the project’s key architectural elements. The composition draws the eye toward a series of vertical supports that rise like slender trees, their surfaces catching the soft light that filters through a translucent roof above. The interplay of shadow and illumination creates a rhythmic pattern across the floor, suggesting both the regularity of industrial production and the organic variability of a forest canopy.
What is particularly striking about this view is the sense of scale. The human figure, if present, is not the focus; instead, the architecture itself becomes the protagonist. The columns appear almost delicate, yet they convey a quiet strength, hinting at the structural logic that underpins the entire design. This is not a space of brute force, but one of thoughtful engineering and careful material selection.
Materiality and Sustainability
Central to the Green Factory concept is the choice of materials. The students explored the use of reclaimed timber, recycled steel, and low-carbon concrete, each selected for its environmental footprint and its ability to age gracefully. In this image, the warm tones of the wooden elements contrast with the cooler greys of the metal components, creating a dialogue between natural and industrial aesthetics.
The emphasis on sustainability extends beyond the materials themselves. The design incorporates passive heating and cooling strategies, rainwater harvesting, and a green roof that helps regulate the building’s temperature while providing habitat for local flora and fauna. These features are not merely add-ons; they are integral to the architectural expression, shaping the form and atmosphere of the spaces.
"We wanted to create a place where the act of making things becomes an act of caring for the environment," the team explains. "The factory should be a garden, and the garden a factory."
The Role of the Course
The Green Factory emerged from a design studio course at ISAD that challenged students to rethink the typology of the industrial building. Under the guidance of experienced faculty, the participants were encouraged to research historical precedents, analyze contemporary case studies, and develop their own critical positions. The result is a project that is both deeply grounded in theory and boldly speculative in its ambitions.
The course emphasized the importance of narrative in architectural design. Students were asked to imagine the daily life of the factory’s workers, the flow of materials, and the impact on the surrounding neighborhood. This human-centered approach is evident in the careful attention to circulation, daylighting, and communal spaces, all of which are designed to foster well-being and productivity.
Mood and Atmosphere
There is a meditative quality to this image that sets it apart from typical architectural photography. The absence of people and machinery allows the viewer to focus on the pure geometry of the space and the subtle variations in texture and tone. It is a scene of potential energy, as if the building is waiting to be brought to life by the activities that will soon fill its halls.
This mood is intentional. The designers sought to create an environment that would inspire calm and concentration, countering the often chaotic and stressful conditions of traditional factories. By prioritizing natural light, acoustic comfort, and visual connection to greenery, they hope to demonstrate that industrial spaces can be places of beauty and serenity.
From Concept to Legacy
Projects like the Green Factory are emblematic of ISAD’s educational philosophy. The school believes that design has the power to address some of the most pressing challenges of our time, from climate change to social inequality. By encouraging students to think beyond conventional boundaries, ISAD prepares them to become leaders in their fields, capable of shaping a more sustainable and equitable built environment.
For those interested in exploring more of the school’s outstanding student work, the portfolio section offers a wealth of inspiration. Projects such as Ahuir340 and its various iterations, including Image 2 and Image 3, showcase the diversity and depth of talent nurtured at ISAD. Each project tells a unique story, yet all share a common commitment to excellence and innovation.
The Green Factory, as captured in this third image, is more than a design proposal; it is a manifesto for a new kind of industrial architecture. It challenges us to imagine a world where the places we work are as healthy and vibrant as the natural ecosystems they inhabit. In doing so, it reminds us that the future of design lies not in conquering nature, but in learning to collaborate with it.
Written by ISAD — School of Design in Milan
← Back to blog